Bethlehem, Pennsylvania



Kahler Construction transformed this 1950s warehouse into a modern office for KeyCodes Inspection Agency. To begin, the renovation was completed in two phases to minimize disruption. As a result, the 2,400-square-foot space now functions efficiently for staff and visitors.



First, we created a welcoming reception area and eight private offices. Additionally, the space includes a bathroom, break room, and a large conference room for meetings and collaboration. Meanwhile, the brick façade was painted to give the building a fresh, modern appearance.
Furthermore, we installed aluminum windows and entry doors for improved durability and aesthetic appeal. In addition, corrugated metal sheeting with an acrylic blue band was added to complete the contemporary look. Together, these updates modernize the exterior while complementing the functional interior.
Overall, this KeyCodes Inspection Agency renovation demonstrates how thoughtful design and expert construction can transform a dated structure into a professional, welcoming workspace. Moreover, every detail was carefully considered to balance style, efficiency, and durability.
Project Details
DATE
July, 2019
PROJECT TYPE
SUBCONTRACTORS
Jesiolowski Drywall
JP Works
Jiminez Roofing
Pizzuto Plumbing
Schreffler Painting
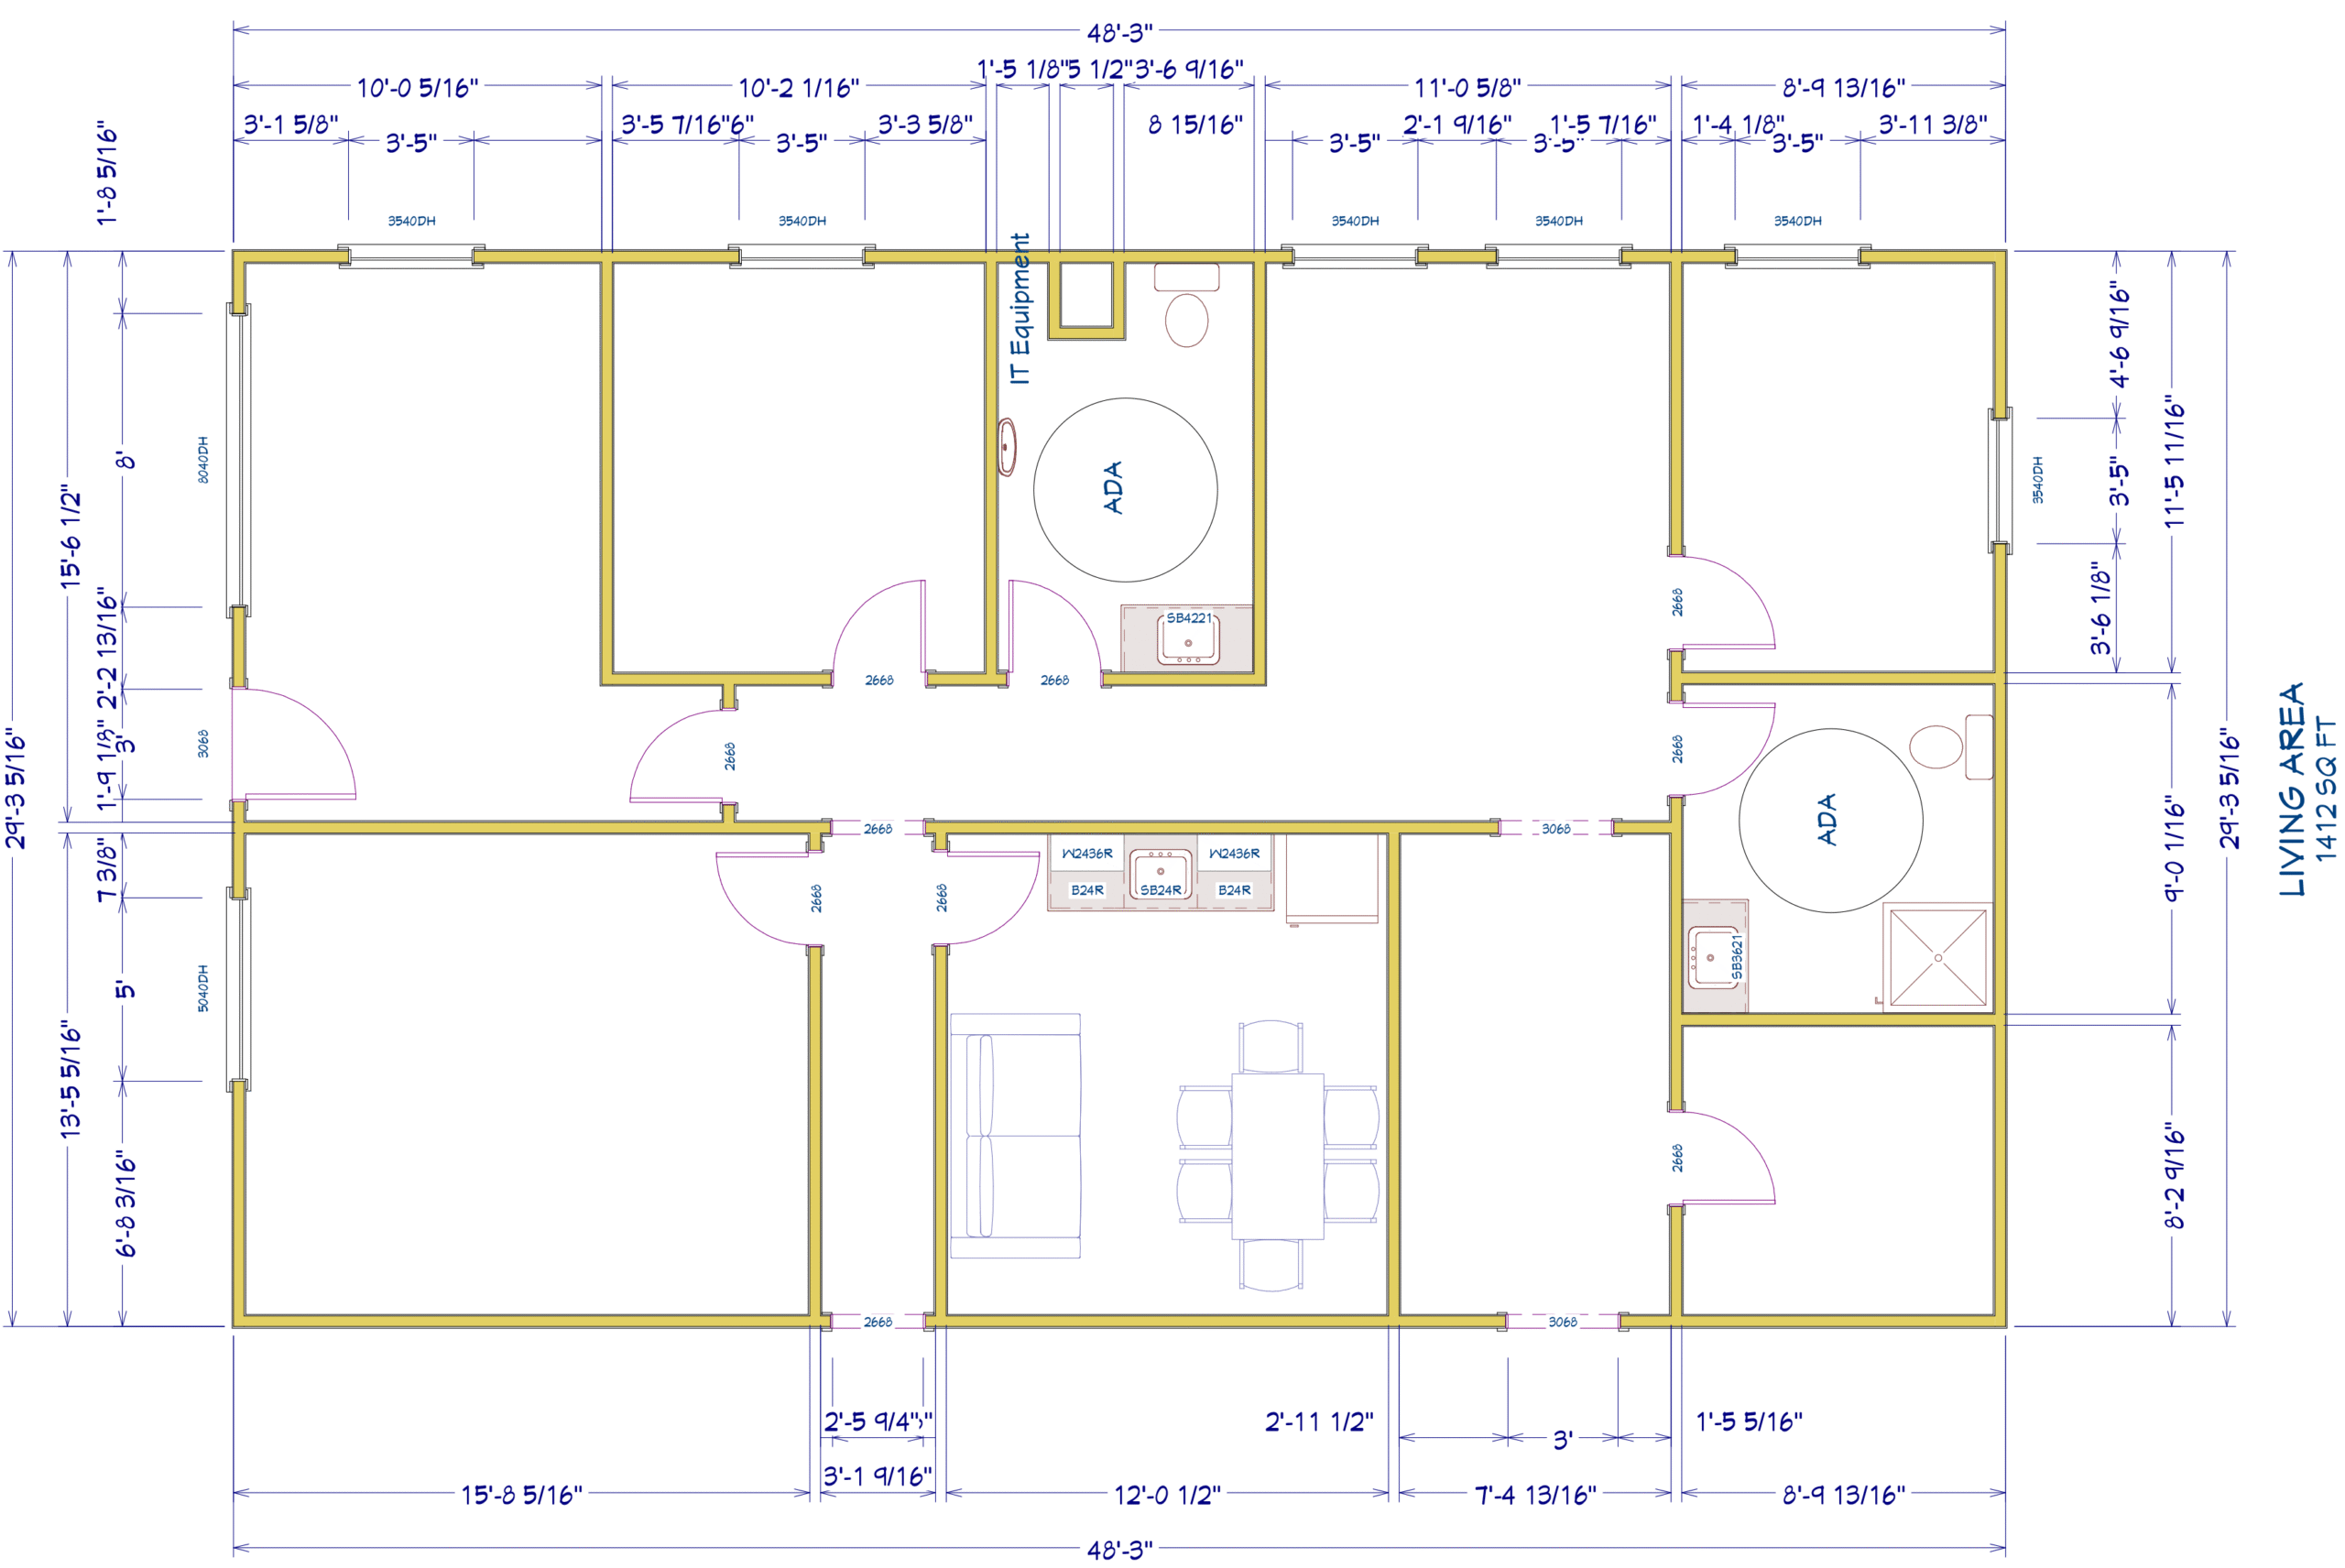
Project Plans
Project Gallery