Kutztown, Pennsylvania


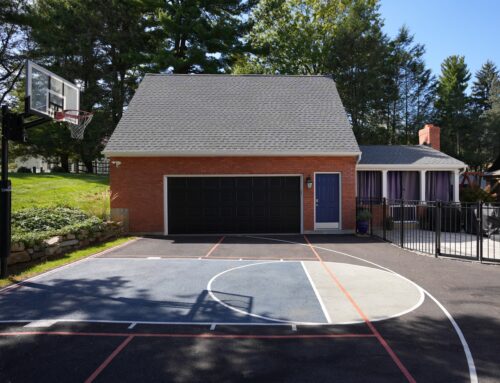


This addition in Kutztown expanded the home with a spacious garage and a luxurious second-floor master suite. To begin, we constructed a 22-foot-deep by 29-foot-wide garage. As a result, the existing garage was converted into a large den with an attached mudroom.
Additionally, we installed windows and a sliding door in the den to maximize natural light and provide beautiful views of the backyard. Meanwhile, the second floor now features a master bedroom, a sitting room, a walk-in closet, a laundry room, and a master bathroom.


The master bathroom includes thirteen feet of cabinetry, a large shower, a soaking tub, and ten-foot-high ceilings. Furthermore, stone was applied to the front wall to enhance the exterior’s elegance, while matching vinyl siding and shingles were added to create a cohesive look.
Overall, this Kutztown addition combines functionality and luxury. Moreover, it provides additional living space while seamlessly blending with the home’s original style. In addition, every design element was carefully chosen to maximize comfort and visual appeal.
Project Details
DATE
November, 2018
PROJECT TYPE
SUBCONTRACTORS
Jesiolowski Drywall
JP Works
Mac Kitchens
Malozzi Tile & Marble
Overbeck Electric
Jiminez Roofing
Pizzuto Plumbing
Scott Brick Company
Project Gallery