Macungie, Pennsylvania





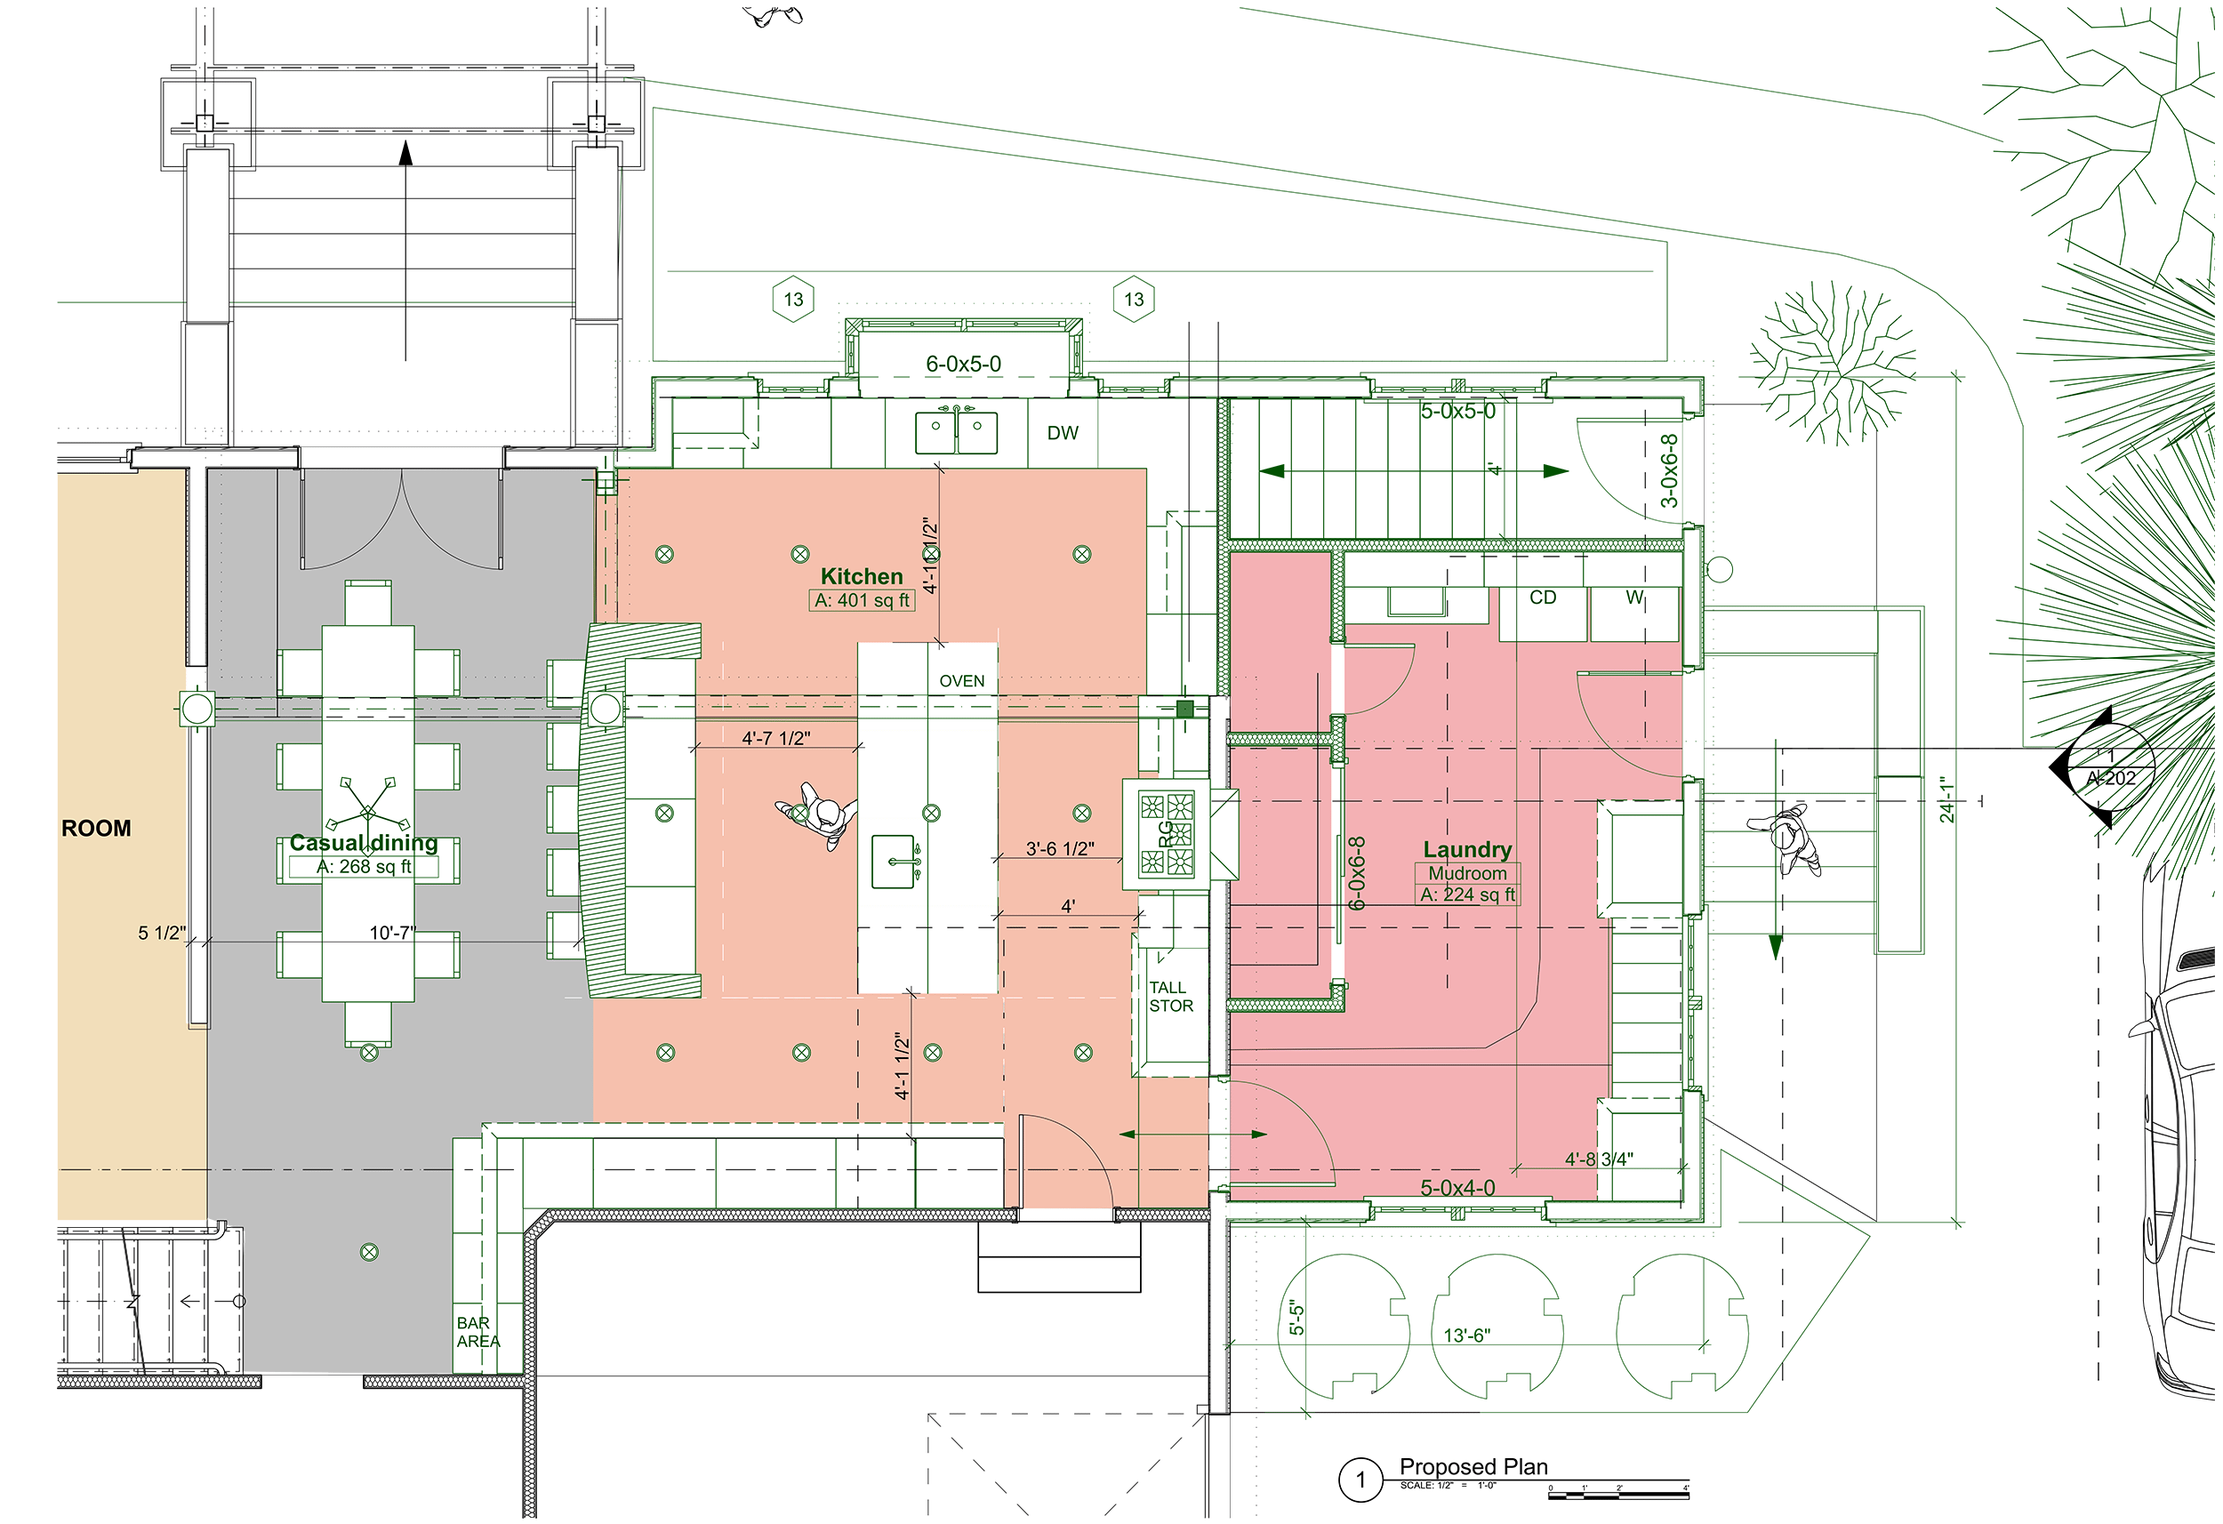
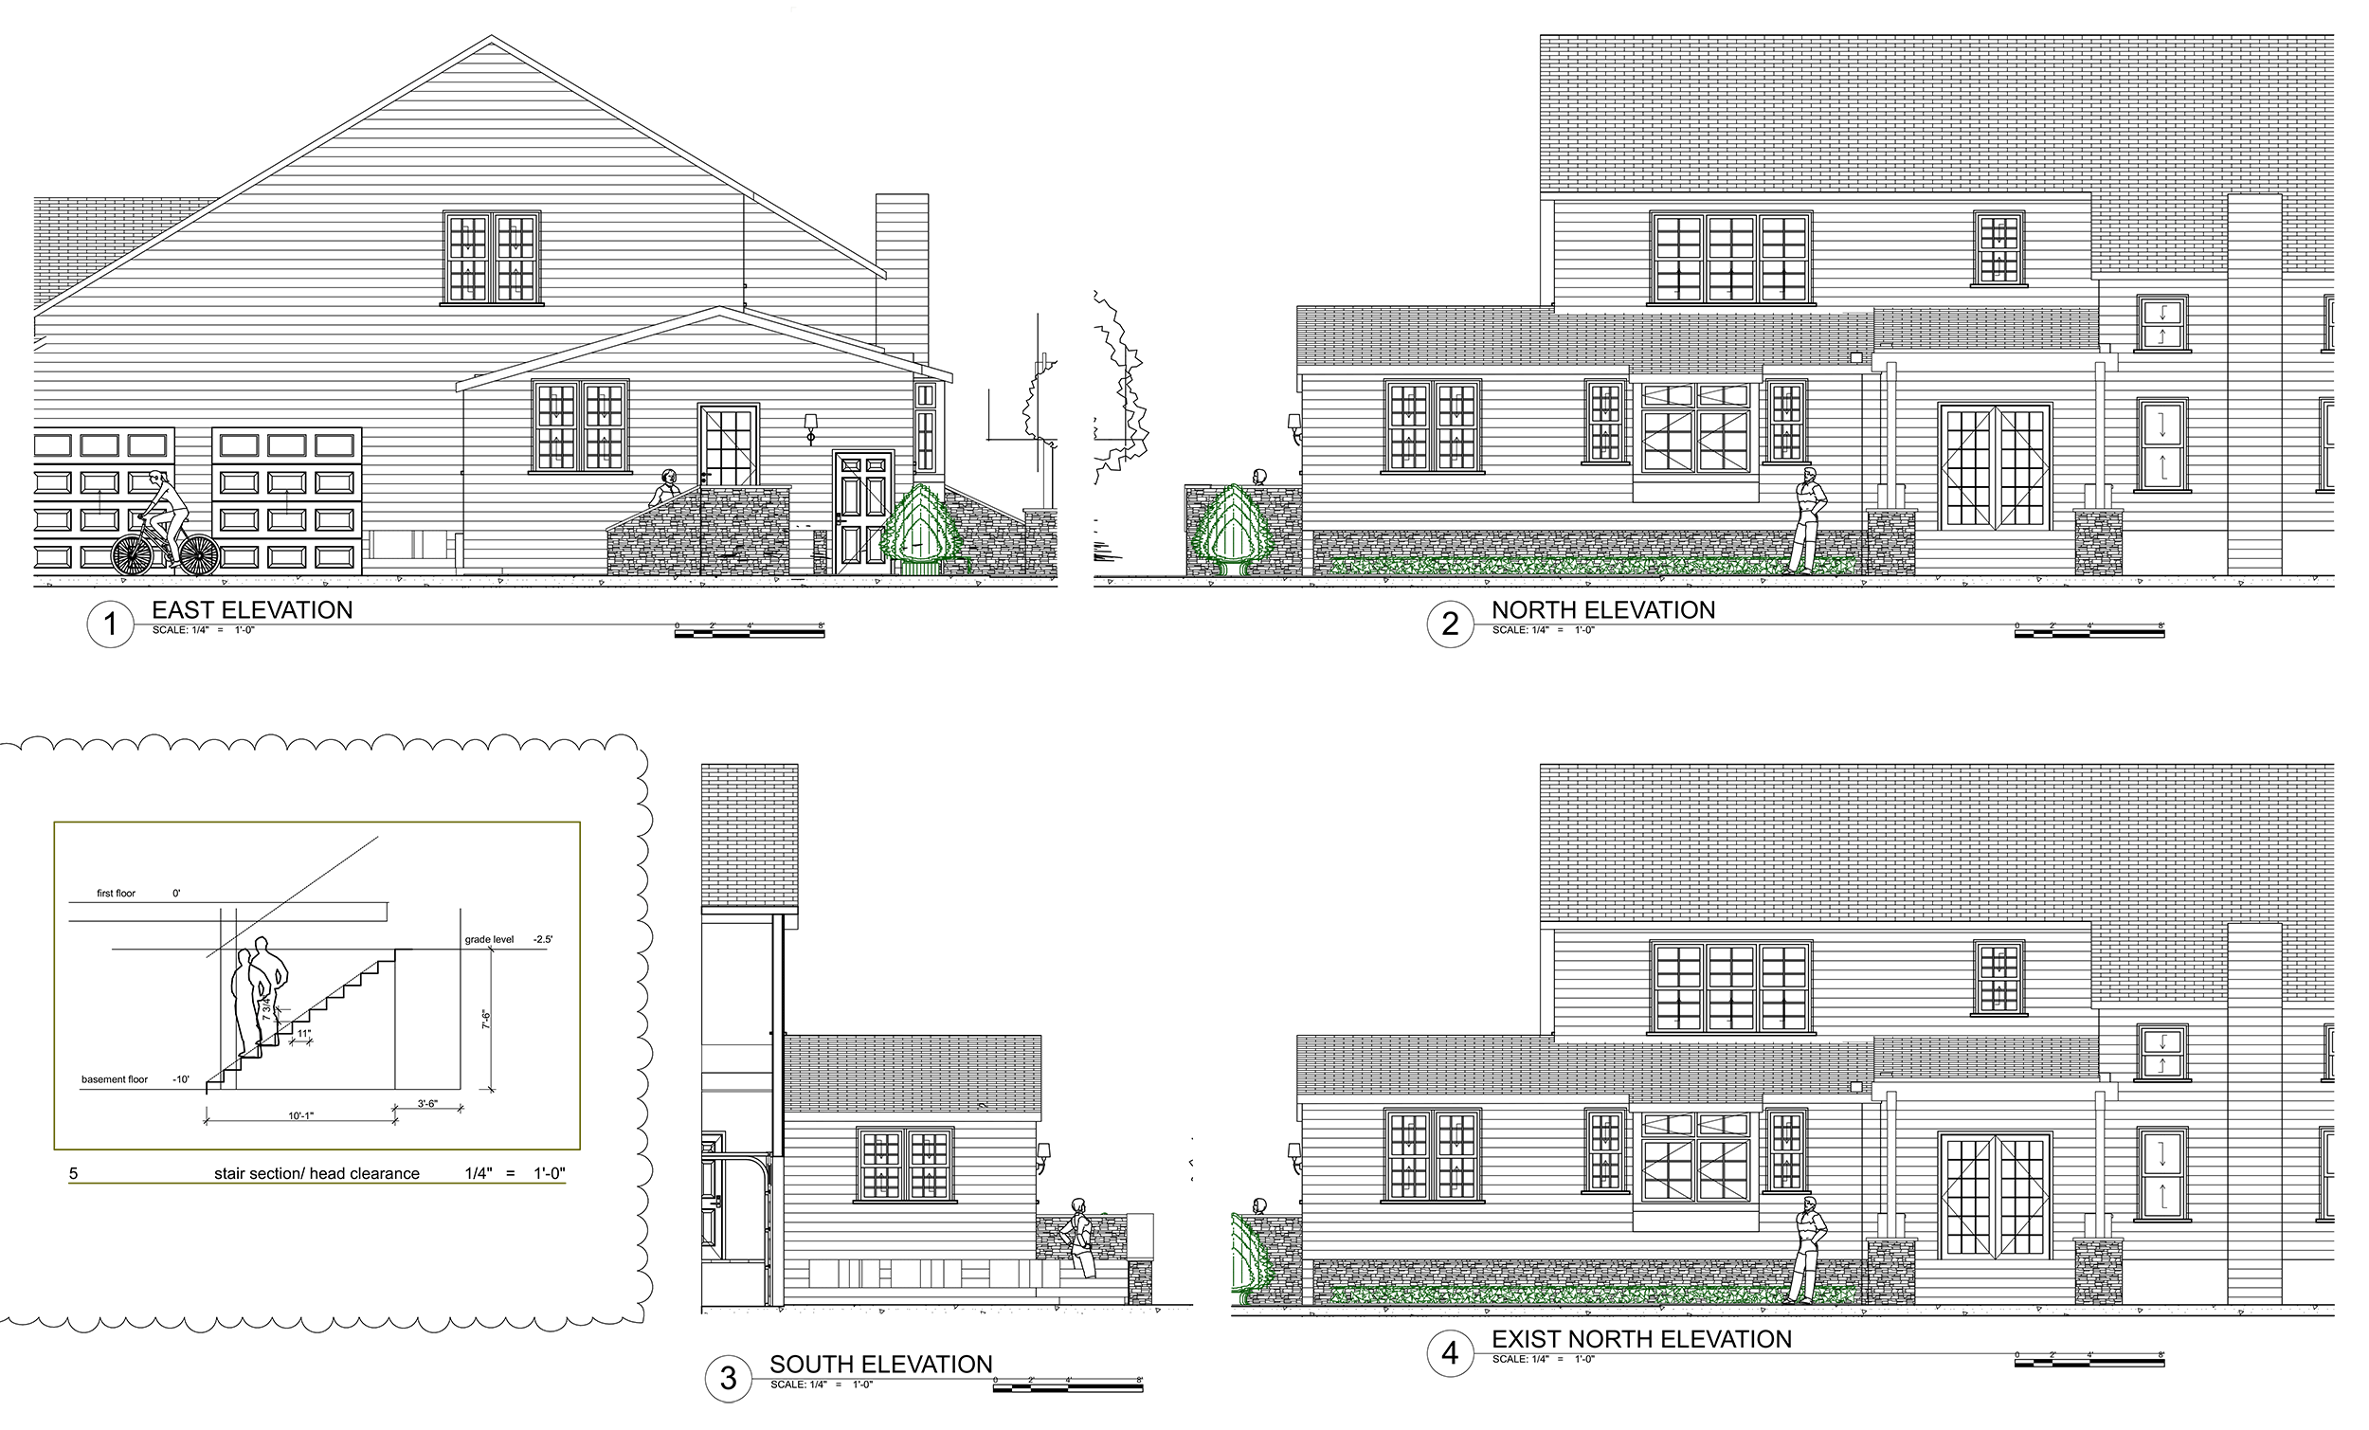
This kitchen remodel in Macungie, PA fully reimagined the heart of the home. To begin, we expanded the kitchen and added a generous laundry room. Additionally, we excavated the basement and built egress stairs to boost storage and safety.




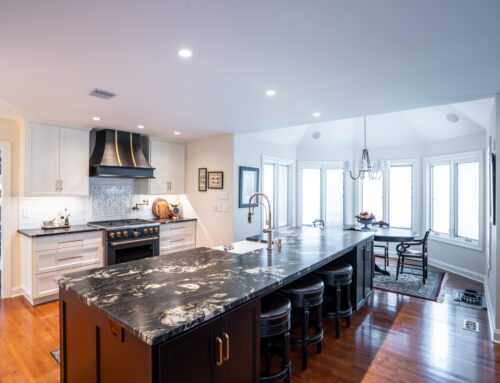


We installed a 36-foot structural beam to support the second floor and to open the kitchen footprint. As a result, the room now flows freely for cooking and entertaining. Meanwhile, the kitchen features two nine-foot islands plus a ten-person live-edge dining area for large gatherings.

Furthermore, we laid ceramic tile in the main kitchen and installed custom maple cabinetry. Also, a ten-foot triple awning window provides a full view of the backyard. In addition, the appliance suite includes eight feet of refrigeration, a six-burner gas stove, a pot filler, and an undercounter beverage center.

We continued upgrades across the first floor by installing hickory hardwood and new baseboard moldings. Moreover, we added a manufactured stone staircase to enhance the entry’s character. Finally, we matched the roofing and siding to the existing home so the addition looks original and cohesive.
Overall, this Macungie kitchen remodel blends durability, style, and function. Moreover, each detail reflects careful planning and skilled craftsmanship to create a warm, highly livable kitchen.
Project Details
DATE
February, 2020
PROJECT TYPE
SUBCONTRACTORS
East Penn Hardwood
Jesiolowski Drywall
JP Works
Mac Kitchens
Malozzi Tile & Marble
Overbeck Electric
Jiminez Roofing
Pizzuto Plumbing
Schreffler Painting
Project Plans
Project Gallery