

Salisbury Township, Pennsylvania





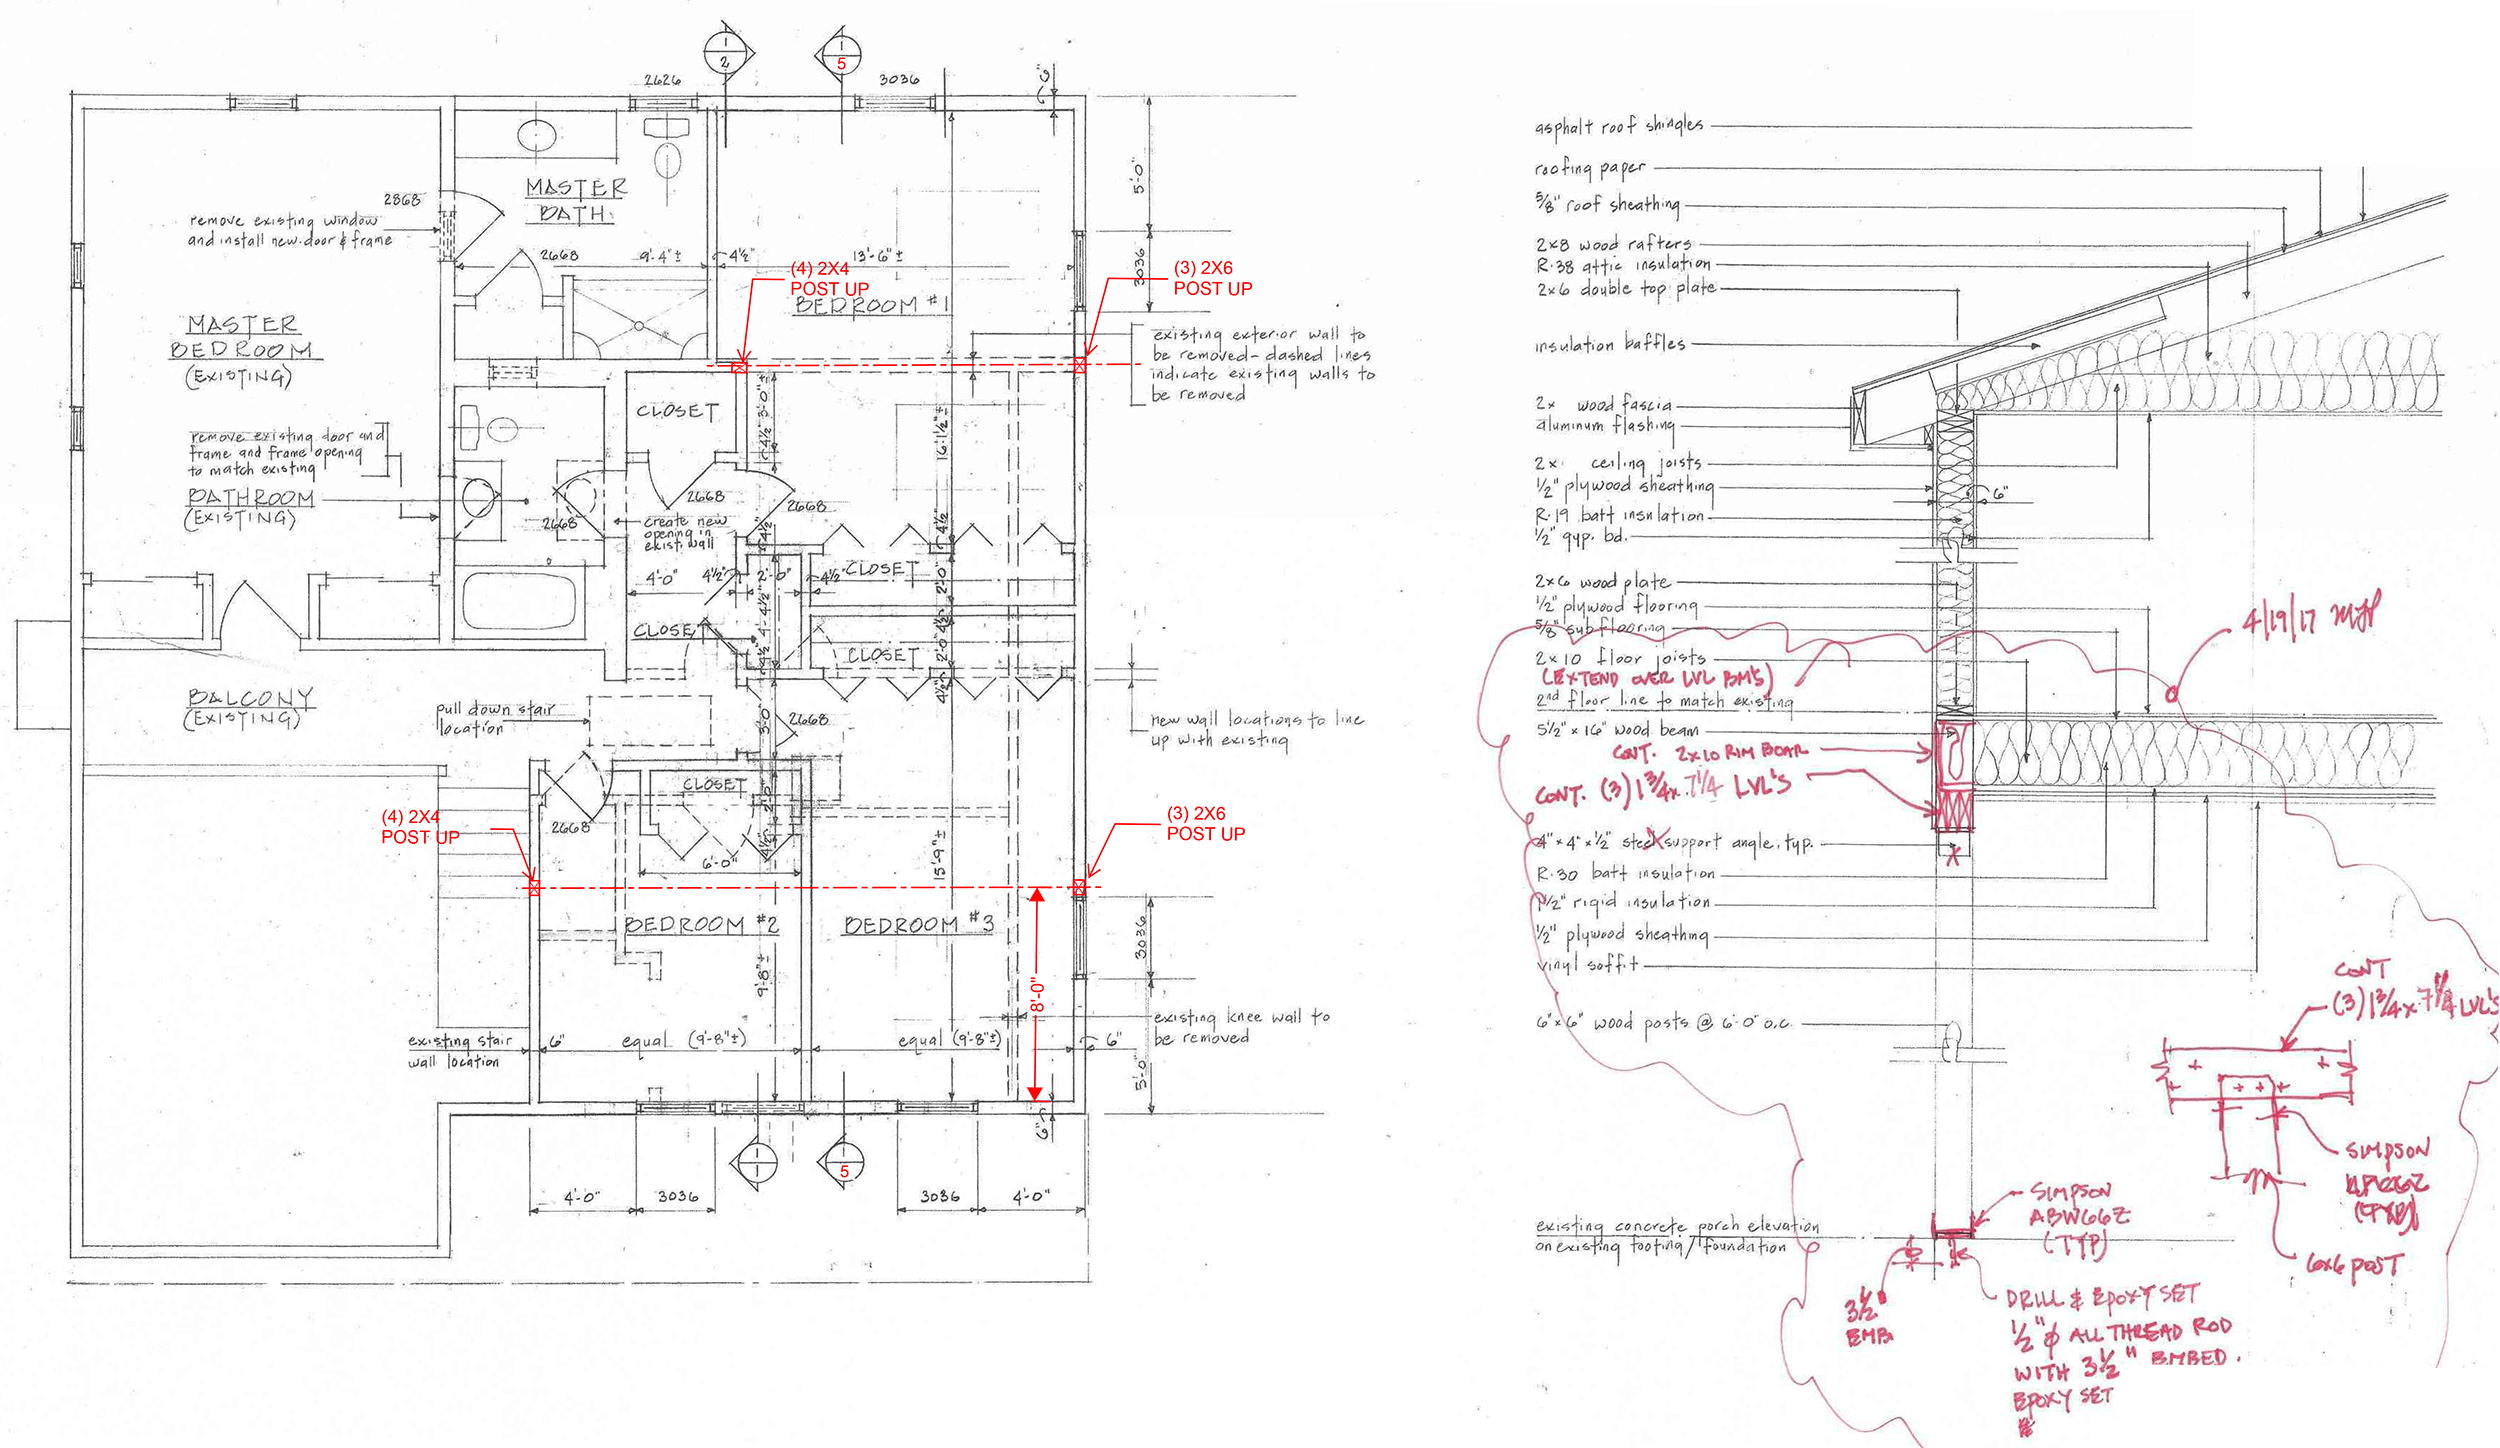
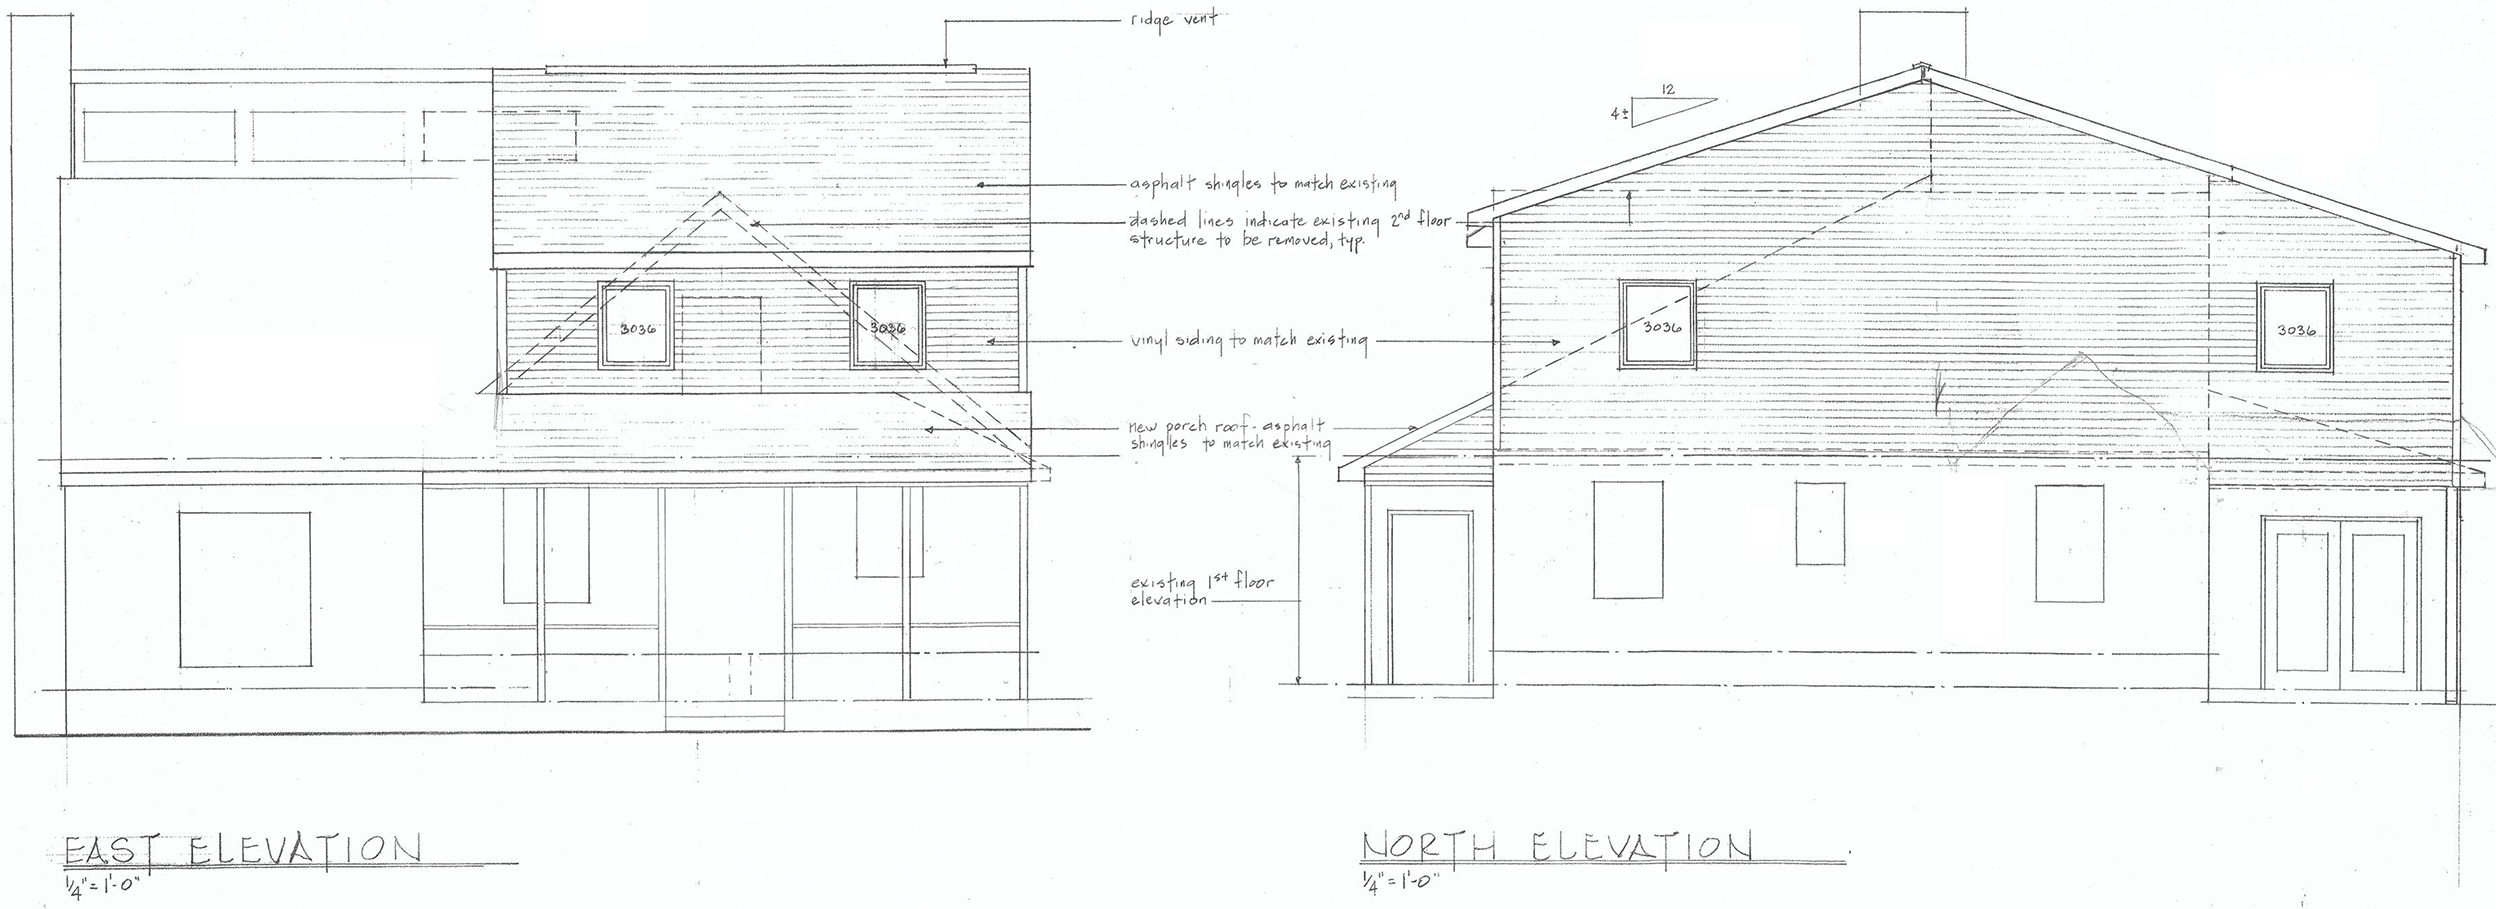
This house renovation in Salisbury Township, PA transformed a Cape Cod-style home into a Salt Box-style residence. To begin, we raised the roof and constructed full-height walls for all three bedrooms on the second floor, replacing the original slanted ceilings. As a result, the bedrooms now feel more spacious and functional for the family.
Next, the family lived comfortably on the first floor during the three-month construction process. Meanwhile, we rebuilt the exterior walls and roof structure with careful attention to detail. Additionally, the old structure was removed through the side windows to maintain safety and efficiency.



Furthermore, this renovation preserved the home’s original charm while providing modern functionality. In addition, the changes enhanced both the interior space and overall home layout. Overall, this Salisbury house renovation combines thoughtful design, craftsmanship, and practical improvements. Moreover, the family now enjoys a bright, open, and well-organized home that meets their lifestyle needs.
Project Details
DATE
August, 2017
PROJECT TYPE
SUBCONTRACTORS
Jesiolowski Drywall
JP Works
Overbeck Electric
Jiminez Roofing
Pizzuto Plumbing
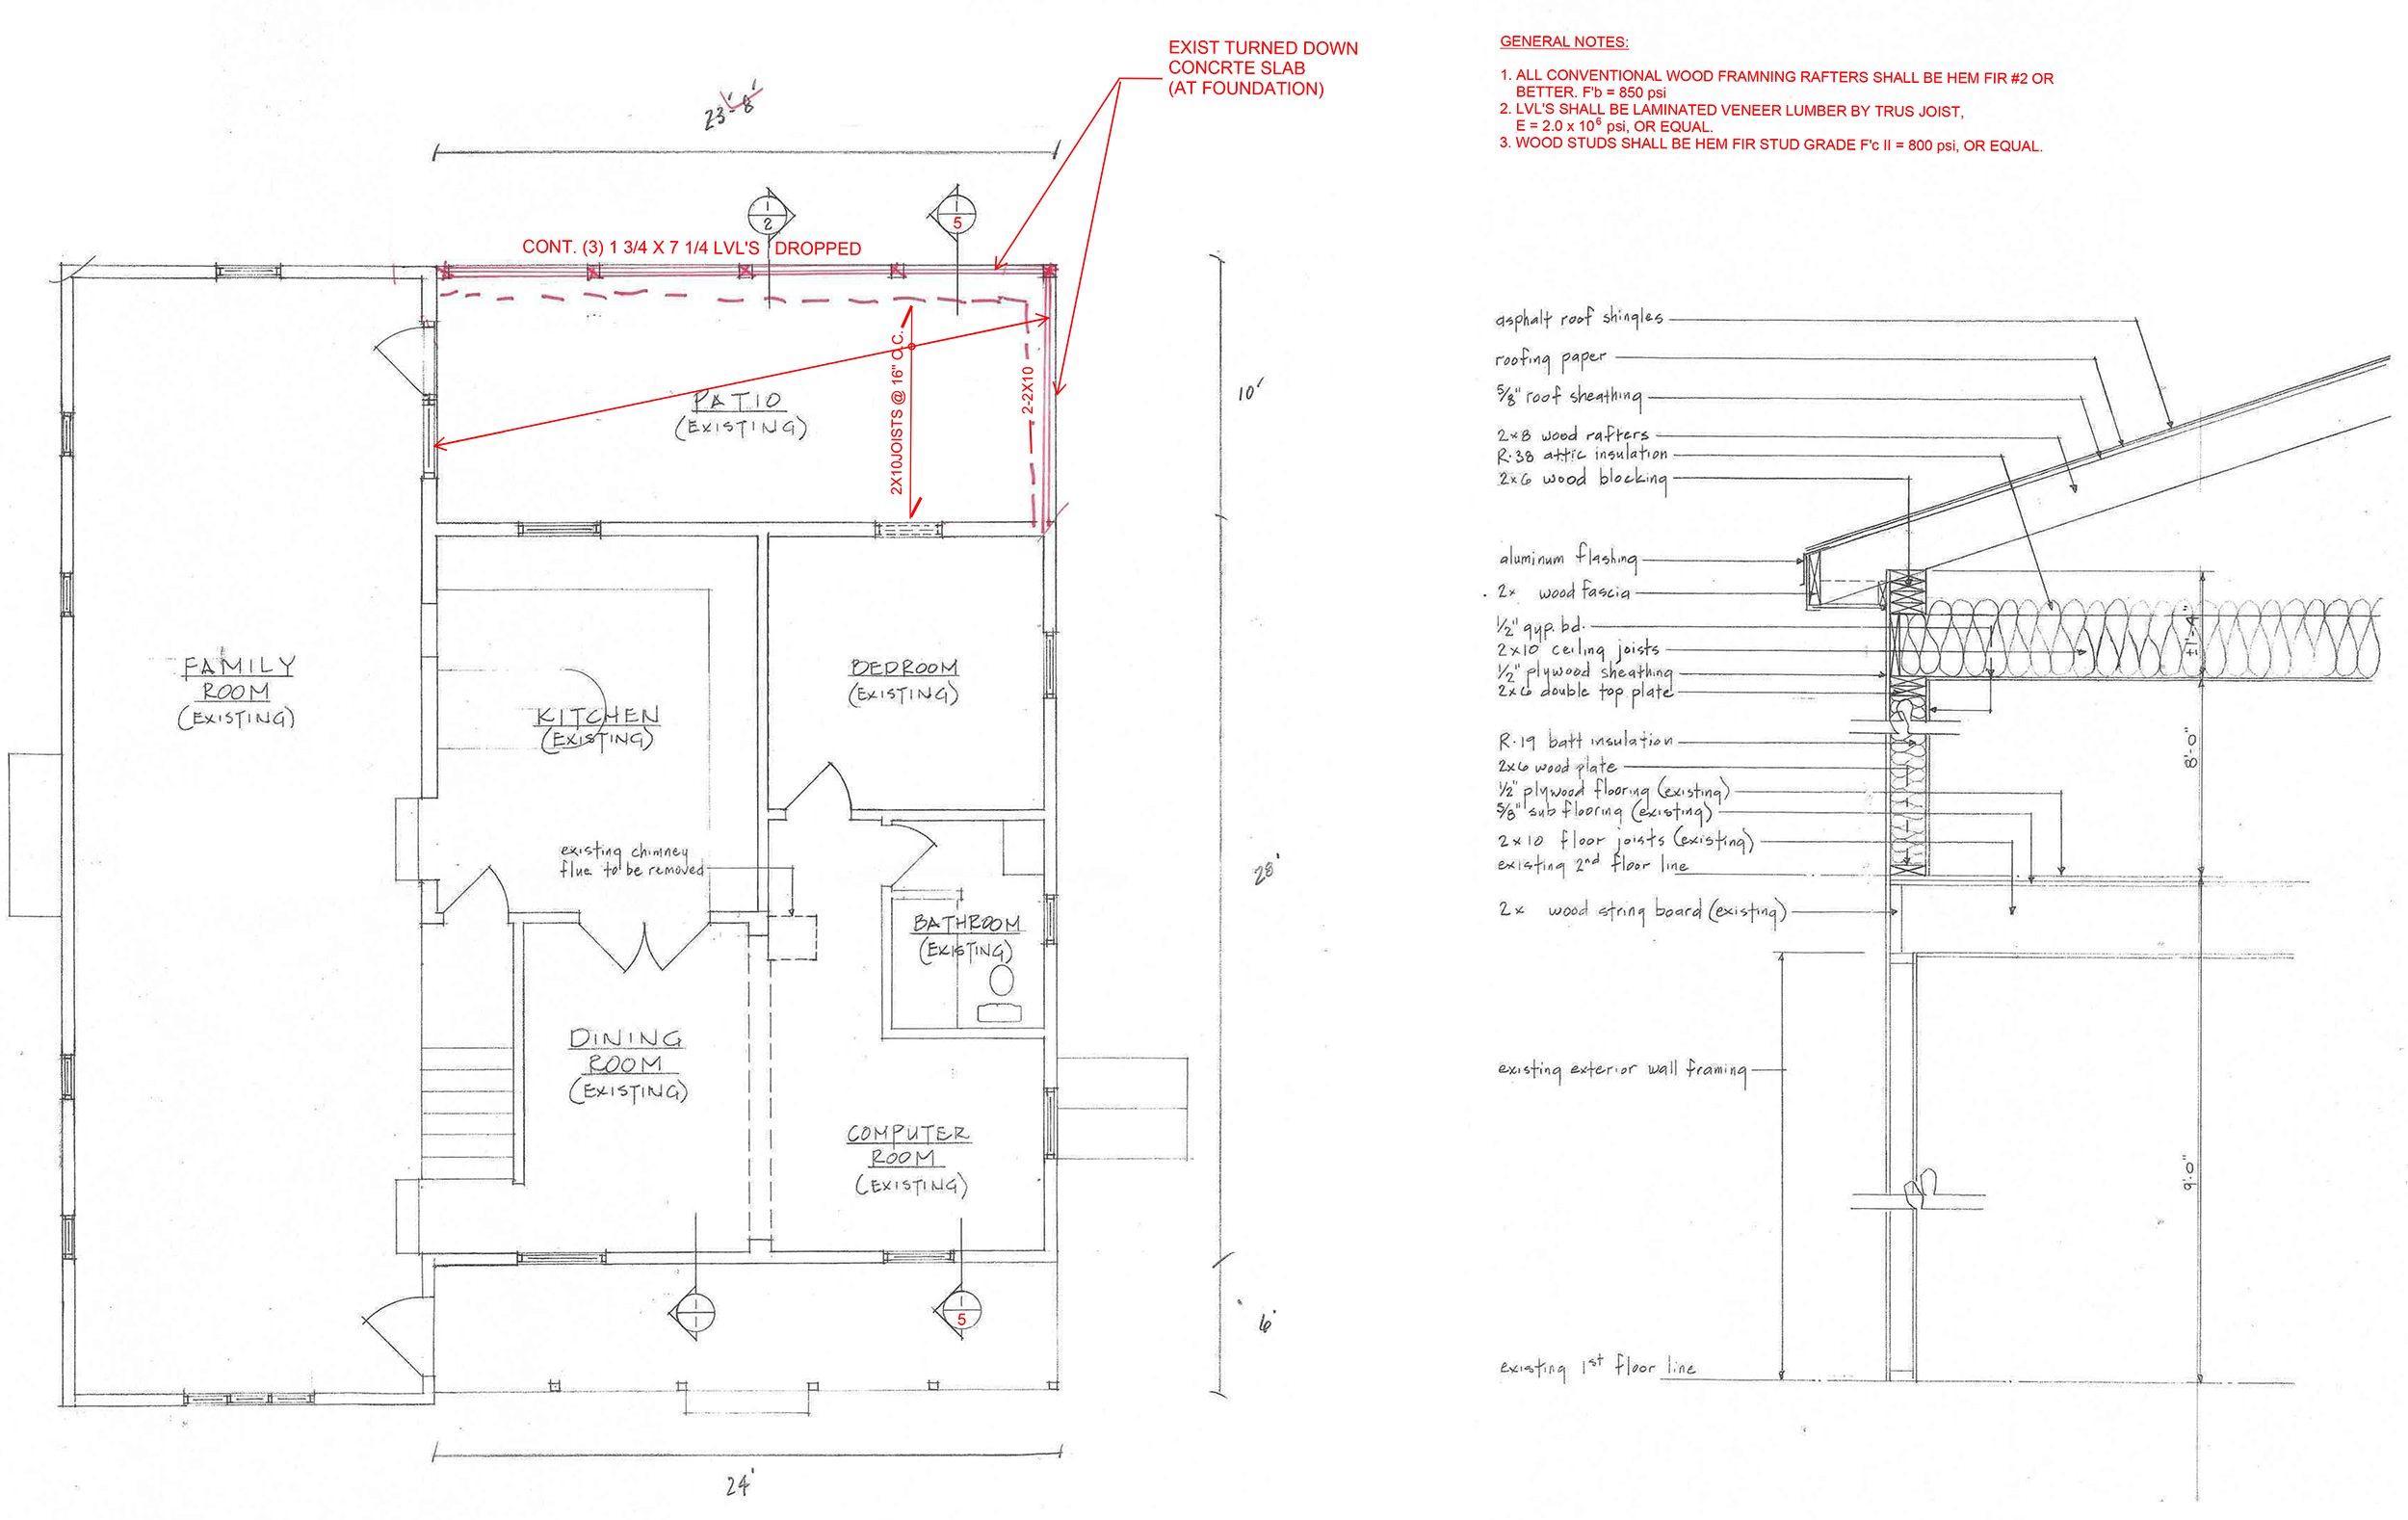
Project Plans
Project Gallery