
Macungie, Pennsylvania



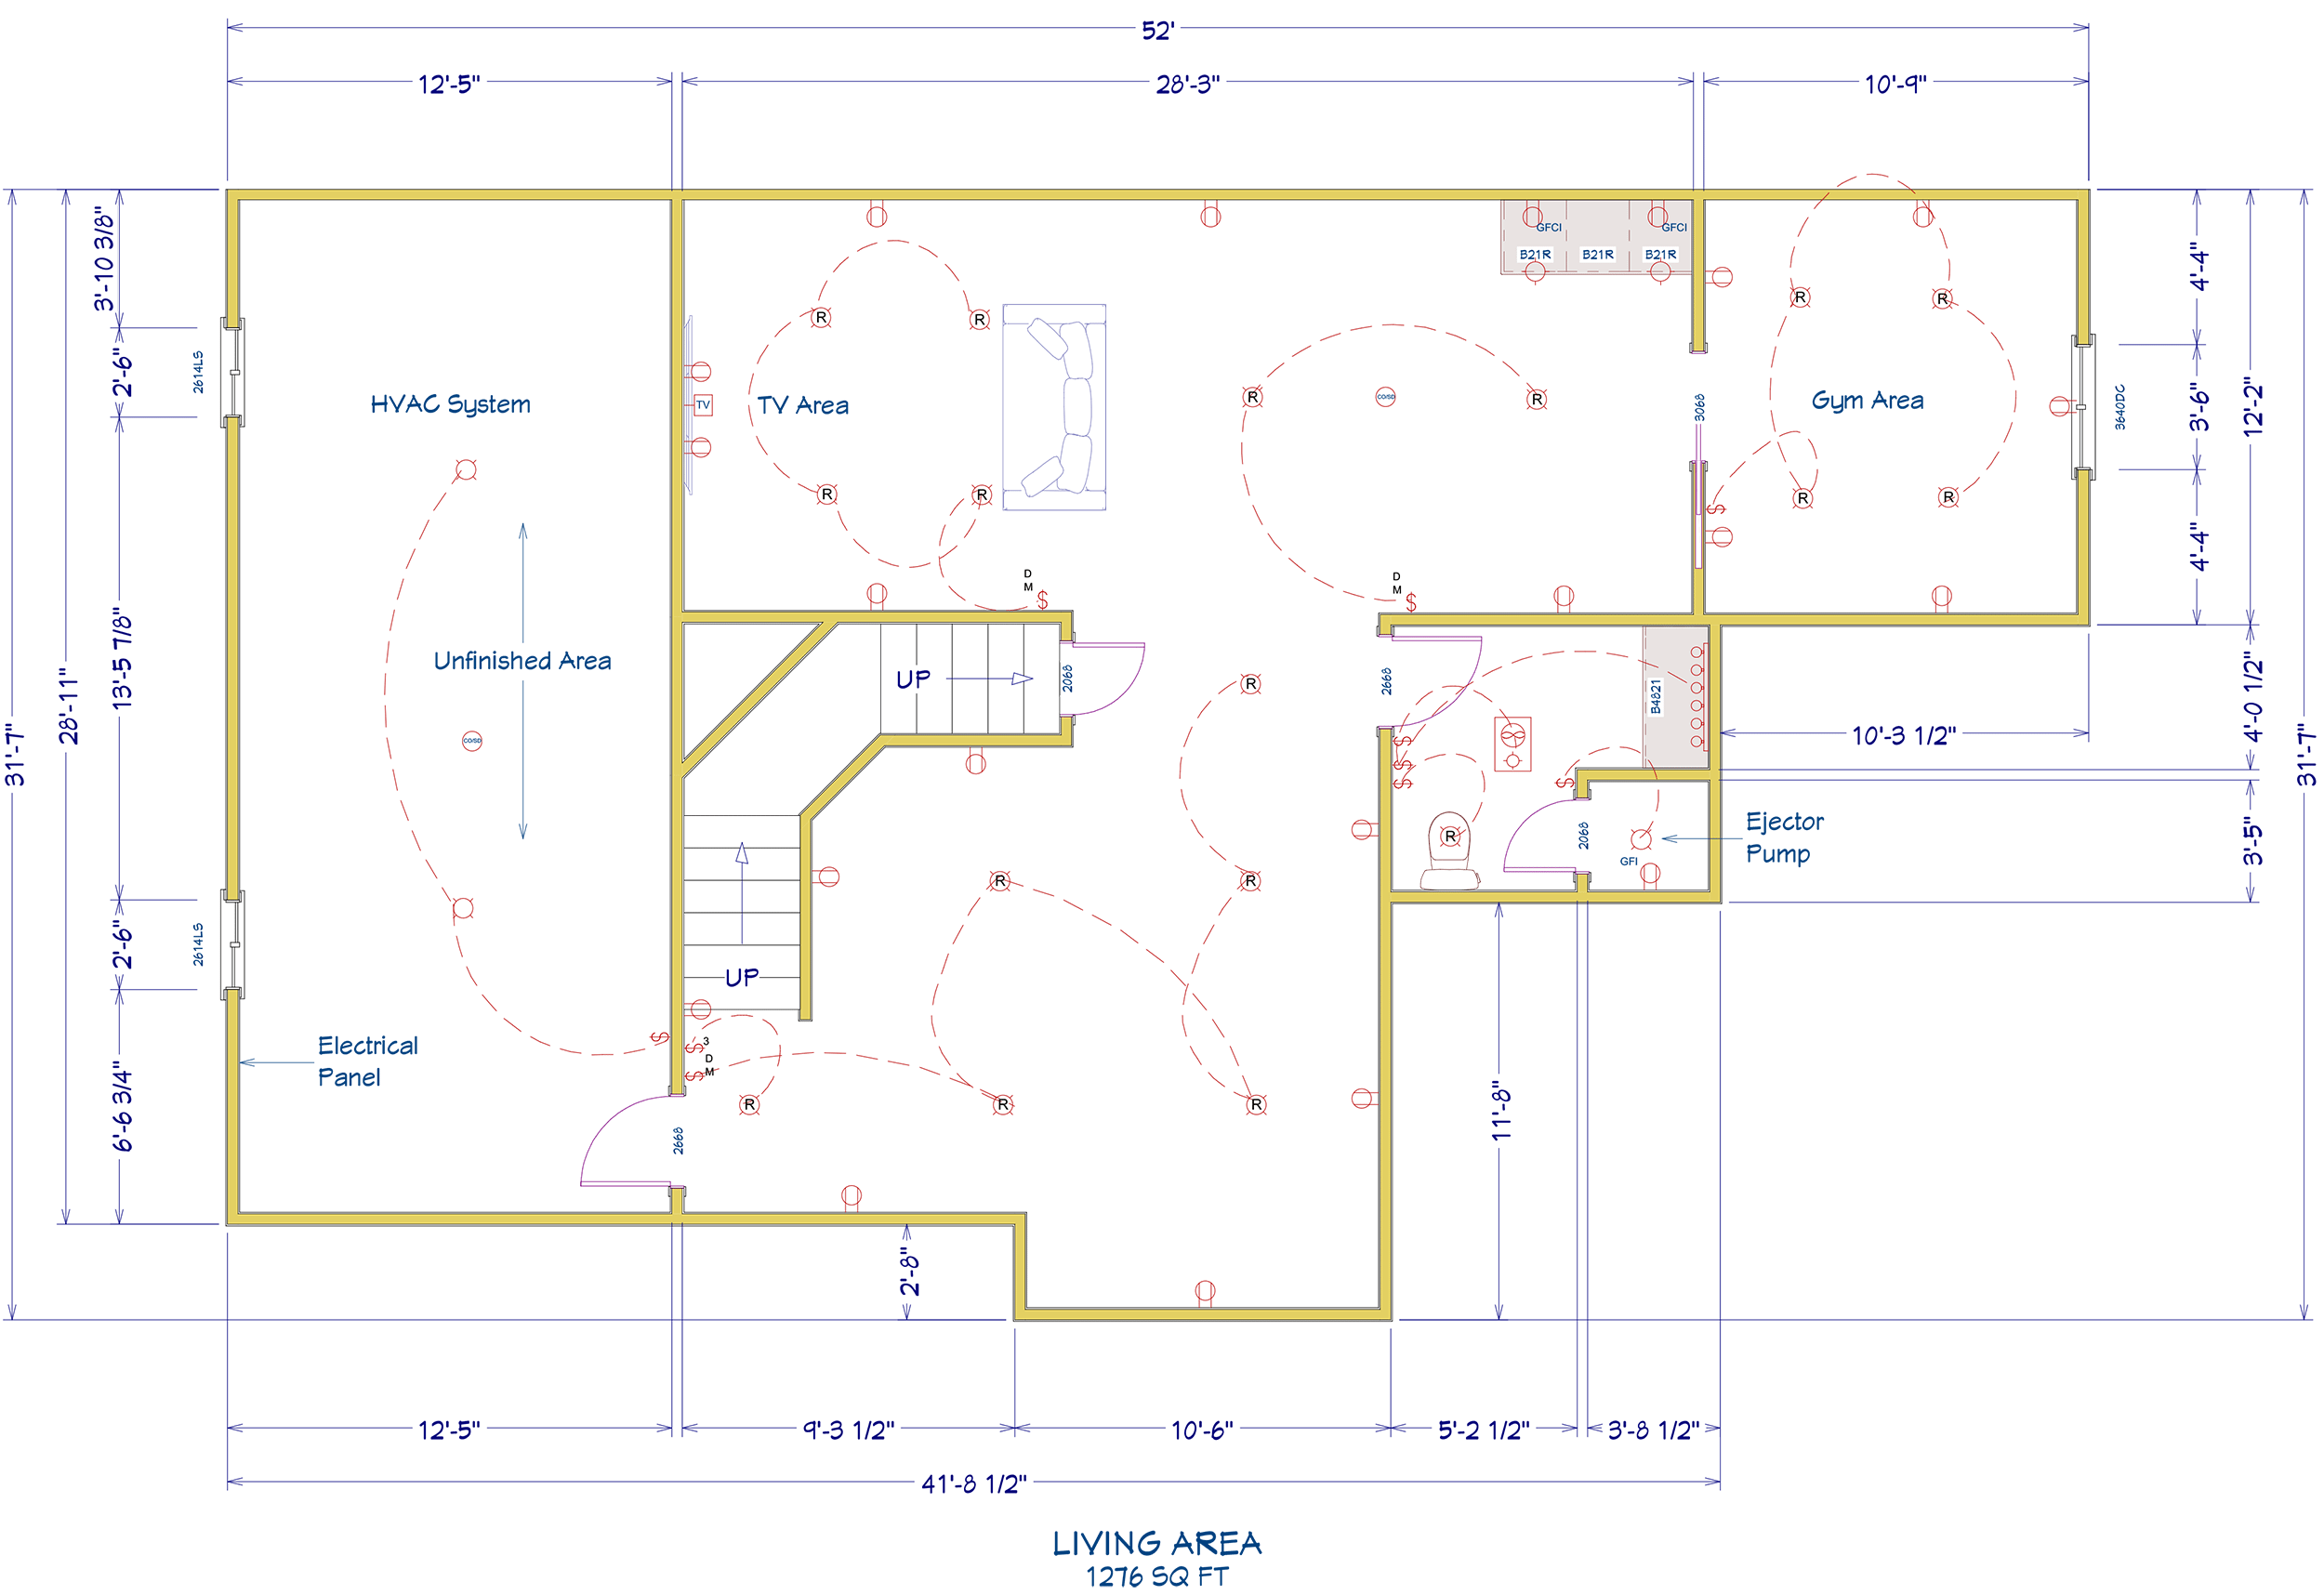
This basement remodel in Macungie, PA transformed an unfinished basement into a versatile and inviting space for the whole family. To start, we created a TV room, a gym, a powder room, and a social area for gatherings or quiet family nights. As a result, the basement now feels open, functional, and comfortable.

Next, we installed vinyl plank flooring throughout the space for durability and style. Additionally, a wood accent wall in the TV room adds warmth and a cozy atmosphere. Meanwhile, the barn door provides separation between the TV room and the gym, maintaining both privacy and openness.

Furthermore, the powder room received horizontal wainscoting and a custom Hickory wood apron countertop, creating a polished, high-end finish. In addition, thoughtful lighting and design details enhance the functionality of each area while keeping the space inviting.
Overall, this Macungie basement remodel combines comfort, style, and practicality. Moreover, it provides the family with a multi-purpose space designed for entertainment, fitness, and relaxation. Finally, every element was carefully selected to create a cohesive and welcoming basement that feels like a true extension of the home.
Project Details
DATE
October, 2018
PROJECT TYPE
SUBCONTRACTORS
Jesiolowski Drywall
Overbeck Electric
Pizzuto Plumbing
Schreffler Painting
Project Plans
Project Gallery